
TOPWAY® BOX / CUSTOM CONTAINERS
Shipping Container Offices
A shipping container office starts with the way your team works: the number of desks, meeting needs, visitor access and service connections.
TOPWAY® BOX lists shipping container offices in its product range and provides general capabilities in custom structures, reinforced openings, insulation and air-conditioning interface planning. The office layout and supply scope are defined for each enquiry.
Request a Quote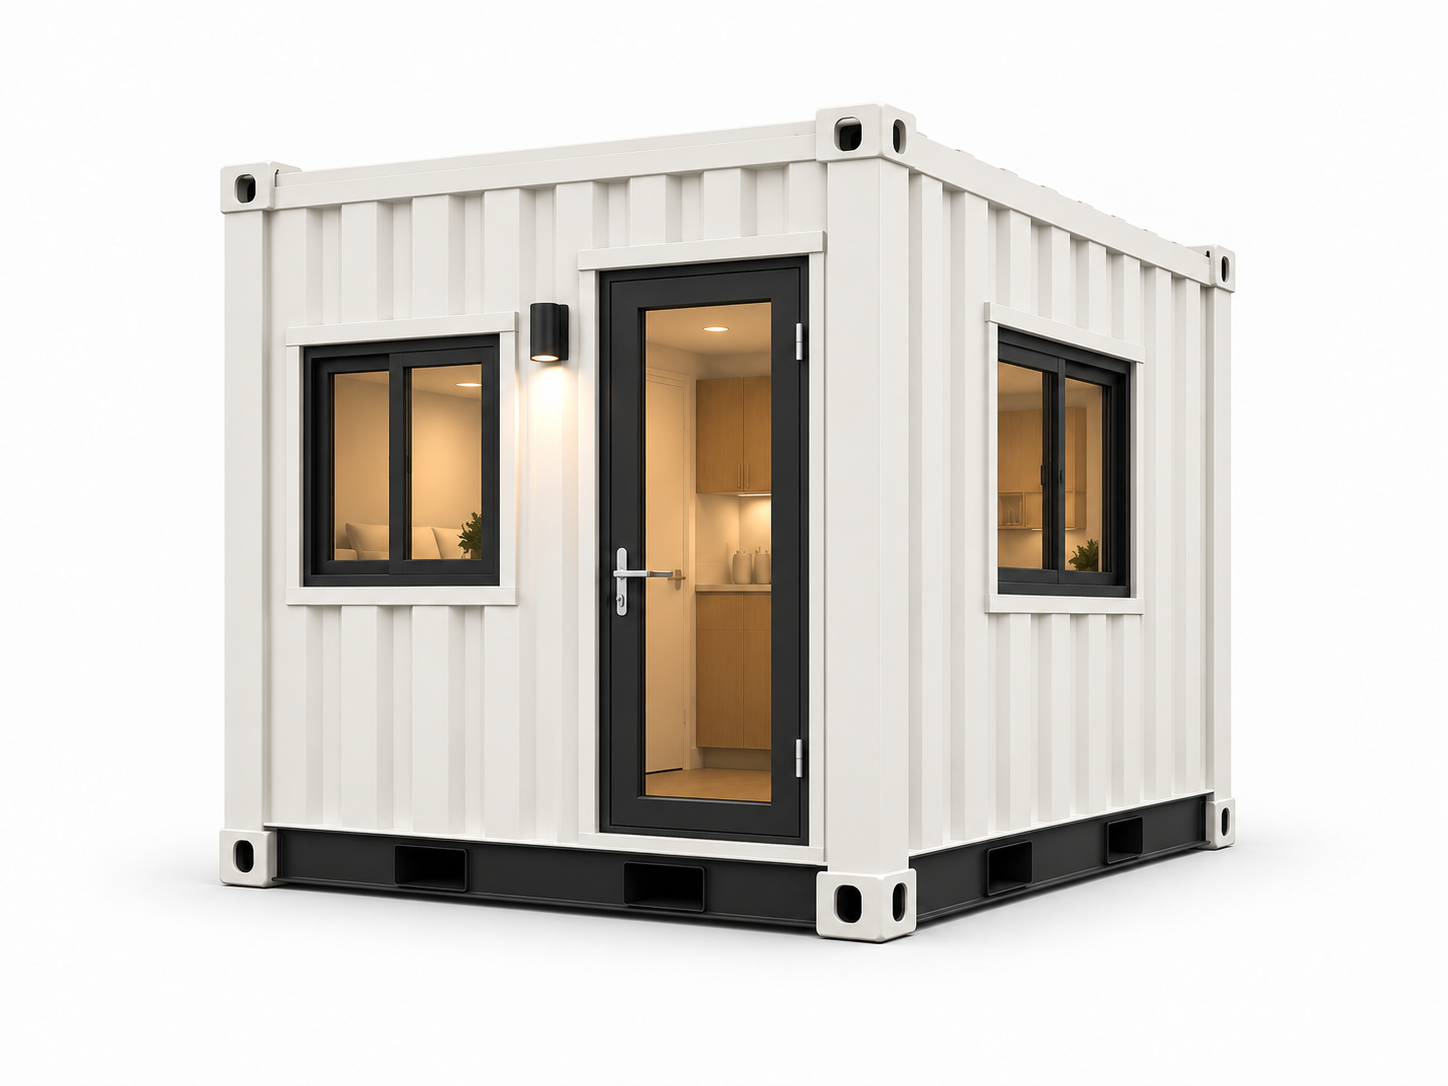
01 / PRODUCT DETAILS
Choose the Office Use and Layout
Describe the daily occupancy and work pattern before selecting an arrangement. A site office, administrative workspace and meeting room can require different partitions, storage and access. These are layout briefs for review rather than verified off-the-shelf office models.
- Workstations: headcount, desk sizes and circulation needs.
- Meeting space: expected group size and privacy requirements.
- Reception or visitor access: entry route and separation from work areas.
- Support areas: storage, kitchenette or toilet requirements to confirm.
02 / PRODUCT DETAILS
Confirm the Construction Basis
For a shipping-container conversion, specify the source shell and its condition. The design then coordinates office openings, reinforcement and fit-out with that shell.
If the proposal uses a purpose-built modular office or an expandable unit, that construction basis should be stated separately. This page does not treat all modular offices as converted shipping containers.
03 / PRODUCT DETAILS
Openings, Envelope and Comfort
Window and door locations should support the approved furniture arrangement and site access. Structural changes, insulation and interior finishes require a coordinated specification.
- Provide the destination climate and expected operating hours.
- Identify window positions, entry points and any internal partitions.
- Define the intended heating, cooling and fresh-air approach with the responsible designer.
- Agree finish materials, access for maintenance and any project-specific performance requirements.
04 / PRODUCT DETAILS
Electrical, Data and Plumbing Interfaces
Map power and data connections to the workstation plan. Identify any proposed distribution equipment, lighting, cable routes and external connection points for scope review.
Where a kitchenette or toilet is requested, provide fixture needs and site water and wastewater conditions. Plumbing equipment, fixtures and final site connections must be expressly included in the quotation to form part of the supply.
05 / PRODUCT DETAILS
Buyer Information for an Office Proposal
- Site location, office purpose and peak occupancy.
- Desk and meeting-room arrangement, with required clearances.
- Requested shell basis, windows, doors and internal partitions.
- Power, data, climate-control and optional plumbing requirements.
- Site access, foundation information and unloading restrictions.
- Quantity, delivery destination and requested level of factory fit-out.
06 / PRODUCT DETAILS
Delivery and Responsibility Boundaries
The proposal should identify the container shell, structural changes, envelope, interior items and service provisions included in the factory scope. Office furniture, IT equipment, climate-control units, foundations and onsite connections need individual confirmation.
Transport and lifting should be assessed for the finished office configuration. Site installation, required local approvals and final connections need clearly assigned responsibilities.
Shipping Container Offices FAQ
Can one office contain both desks and a meeting room?
Submit the required headcounts and furniture sizes for layout review. The arrangement depends on usable internal space, access and service requirements.
Are desks, lighting and air conditioning included?
Only items listed in the agreed specification are included. An air-conditioning interface provision should be distinguished from supply and installation of the unit itself.
Can a toilet or kitchenette be requested?
Yes, include it in the project brief for review. Fixtures, water and wastewater provisions, and site connections need a defined supply boundary.
Are container offices supplied in a standard size?
No fixed office model is specified here. The shell basis, layout, fit-out and transport conditions determine the proposed dimensions.
Does this page also cover sleeping accommodation?
This page focuses on working and meeting space. Sleeping-room and shared living requirements belong in a separate accommodation brief.

Yoyo is here to help.
Send Your Container Office Brief
Share the workstation count, meeting needs and site conditions. We can review the office layout and identify the factory and onsite work involved.
Request a Quote