
TOPWAY® BOX / CUSTOM CONTAINER ENCLOSURES
E-House Enclosures
TOPWAY® BOX manufactures E-house enclosures for electrical equipment projects.
The container structure can be developed around equipment foundations, cable-entry locations, operating access and environmental interfaces. Our focus is the enclosure and agreed structural provisions, with the electrical equipment and integration scope defined for each project.
Discuss an E-house enclosure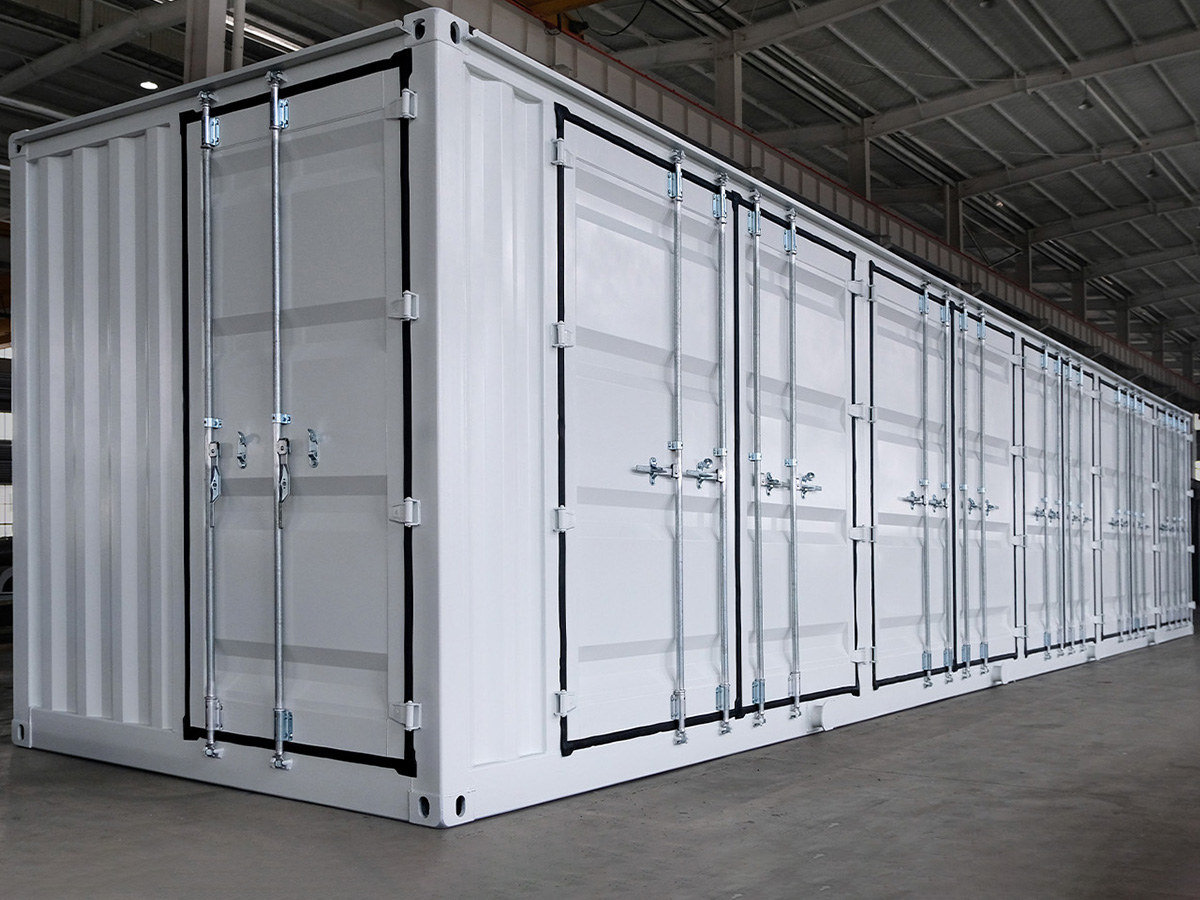
01 / APPLICATION
Plan the shelter around electrical equipment access
Equipment installation and replacement
Identify how major equipment will enter the shelter and how it will be removed for future replacement. Door size, opening position and any removable-access requirements should be reviewed with the equipment supplier.
Operation and maintenance routes
Share the equipment arrangement, door-opening envelopes and required working clearances. These inputs help establish an internal layout that supports the intended operation and service activities.
Site and cable-route coordination
Define the foundation interface and whether power and control cables enter through the floor, walls or other agreed locations. Site conditions also inform the discussion of weather, dust and corrosion protection.
02 / CONFIGURATION
Electrical shelter structures and provisions
Equipment foundations
Base-frame and local load-bearing design can be coordinated with equipment weights, support points and fixing requirements.
Cable entries and reinforced openings
Opening locations and reinforcement can be planned from the electrical layout. Cable sealing systems and any fire-rated penetrations require a defined specification and supply responsibility.
Access doors and internal arrangement
Custom door and opening arrangements can be considered alongside maintenance routes and the equipment installation sequence.
Environmental interfaces
Ventilation, heat-dissipation and air-conditioning interface planning is available. Provide equipment heat loads and the environmental design requirements; the HVAC supply scope must be stated separately.
Handling and delivery
Lifting points, transport dimensions, securing methods and unloading conditions can be reviewed during structural design.
03 / SUPPLY SCOPE
Confirm the enclosure supply scope
The agreed package may cover the enclosure structure, equipment bases, doors, openings and defined environmental or cable-interface provisions. Electrical equipment, protection and control systems, cabling, HVAC units, electrical installation and commissioning are not assumed to be included. Specify any required testing, documentation and project standards before the scope is finalized.
04 / ENGINEERING BRIEF
Information needed for an E-house enclosure quote
- Electrical equipment general arrangement and equipment dimensions.
- Weights, concentrated loads, support points and fixing drawings.
- Operating, maintenance and equipment replacement clearances.
- Cable-entry schedule, routes and penetration details.
- Environmental conditions, cooling concept and required protection specifications.
- Foundation drawing, transport restrictions, unloading method, quantity and target schedule.
05 / QUESTIONS
E-House Enclosures FAQ
Is this a complete electrical E-house?
This page covers the E-house enclosure. A complete electrical package is not implied. The quotation must identify which equipment, accessories and integration tasks are included and which remain with the customer or system integrator.
Can cable-entry locations be customized?
Yes. Cable-entry provisions can be reviewed against the equipment layout, foundation arrangement and structural requirements. Share the opening sizes, locations and any required sealing details.
Can the enclosure layout accommodate maintenance access?
Equipment layout and maintenance access planning are part of our design capabilities. The equipment supplier should provide the necessary working clearances, replacement envelope and applicable project requirements.
Are small electrical cabinets included in this product category?
This page is for container-scale electrical equipment shelters. If your requirement is a small cabinet or standalone electrical box, provide the dimensions and use so the appropriate product scope can be confirmed.
Ollie is here to help.
Discuss your electrical shelter layout
Send the equipment arrangement, foundation details and cable-entry requirements so we can review the E-house enclosure scope.
Discuss an E-house enclosure