
TOPWAY® BOX / CUSTOM CONTAINERS
Shipping Container Homes
Shipping container homes need a practical layout and a clearly defined construction basis.
TOPWAY® BOX lists shipping container homes in its product range, supported by general capabilities in structural design, reinforced openings, thermal insulation and service-interface planning. Share your residential brief to establish the proposed container, fit-out and delivery scope.
Request a Quote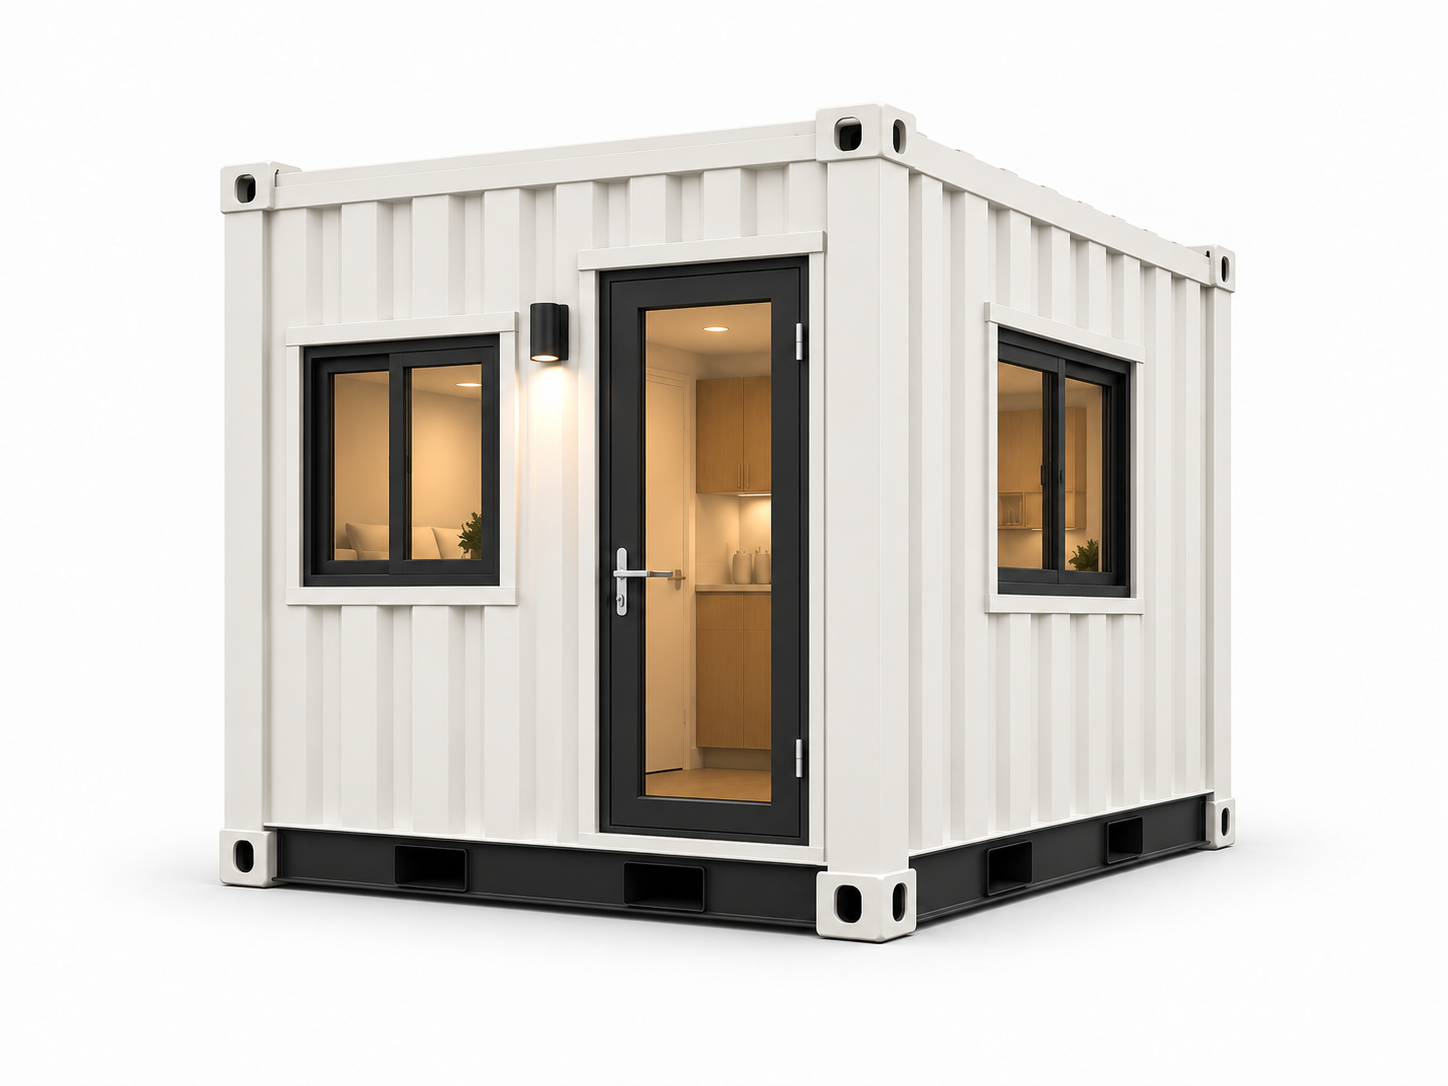
01 / PRODUCT DETAILS
Establish the Container Basis
A modified shipping container house starts with an identified shipping-container shell. Confirm the shell source, condition and suitability for the intended conversion before finalizing the layout.
A purpose-built modular housing unit or expandable house is a different construction route. If either is proposed, it should be identified clearly in the quotation rather than described as a shipping-container conversion. TOPWAY® HOUSE is the company’s related brand for prefabricated and modular housing.
02 / PRODUCT DETAILS
Plan Rooms Around Everyday Use
The initial layout should define how the home will be used, then allocate the available internal space. The following are requirements for review, not a catalogue of verified standard floor plans.
- Sleeping space: intended occupants, bedroom arrangement and storage needs.
- Living space: seating, dining and circulation priorities.
- Kitchen and bathroom: proposed fixtures, utility routes and access for maintenance.
- Windows and doors: daylight, privacy, entry position and required openings.
03 / PRODUCT DETAILS
Envelope and Interior Specification
Door and window openings need to be coordinated with structural reinforcement. Insulation, interior lining and weather protection should be selected for the project’s climate and intended use.
- State the destination climate, expected occupancy and heating or cooling requirements.
- Identify desired floor, wall and ceiling finishes for supply review.
- Confirm which doors, windows, partitions and interior components are included.
- Request the proposed usable internal dimensions after insulation and finishes.
04 / PRODUCT DETAILS
Utility Interfaces and Site Preparation
Give the proposed positions of water supply, wastewater, power and heating or cooling connections. The quotation should distinguish factory-installed provisions from equipment, connections and work completed onsite.
The site brief should also identify the foundation approach, access route and unloading arrangement. Any required local design review, approvals and installation responsibilities need to be allocated before manufacture.
05 / PRODUCT DETAILS
What to Send for a Home Proposal
- Site location and intended residential use.
- Number of occupants, preferred room arrangement and preliminary sketch.
- Preferred shell basis and any known shell condition or procurement requirements.
- Fit-out priorities and a list of requested fixtures or equipment.
- Utility availability, site access, quantity and target delivery destination.
06 / PRODUCT DETAILS
Confirm the Delivery Scope
The agreed specification should state whether the delivery is a prepared shell, a partly fitted conversion or another expressly defined scope. Furniture, appliances, foundations, site connections and installation should each be marked included, excluded or supplied by others.
No standard house model, fixed floor area, lead time or price is promised here. These depend on the approved design and confirmed supply arrangement.
Shipping Container Homes FAQ
Are shipping container homes and shipping container houses different products?
These terms describe the same residential category on this page. The important differences are the shell basis, layout, fit-out and project requirements.
Do you have a standard floor plan or fixed size?
No verified standard floor plan is specified here. Send the occupancy and room brief so the proposed external and usable internal dimensions can be clarified.
Are kitchen, bathroom and electrical items included?
Their inclusion depends on the agreed specification. Provide a fixture and equipment list so factory supply, interface provisions and onsite work can be distinguished.
Is an expandable house a shipping container home?
An expandable or purpose-built modular unit uses a different construction basis. The quotation should identify that basis explicitly.
Can a completed home be moved by normal container transport?
Transport must be reviewed against the finished dimensions, weight, openings and fit-out. A residential conversion does not by itself establish acceptance for a particular transport method.

Pip is here to help.
Plan Your Shipping Container Home
Send your site location, occupancy needs and room sketch. We can review the construction basis and the proposed conversion and fit-out scope.
Request a Quote